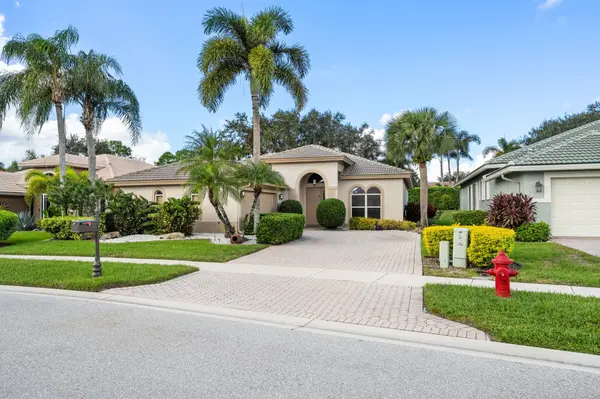
8840 Via Tuscany DR
Boynton Beach, FL 33472
- 3 Beds
- 2 Baths Full Baths: 2
- 1,981 SqFt
- 6,534 Lot Size
- 2001 Year Built
GALLERY
PROPERTY DETAIL
Key Details
Property Type Single Family Home
Sub Type Single Family Residence
Listing Status Active
Purchase Type For Sale
Square Footage 1, 981 sqft
Price per Sqft $252
Subdivision Melrose Pud Par D
MLS Listing ID B26093703
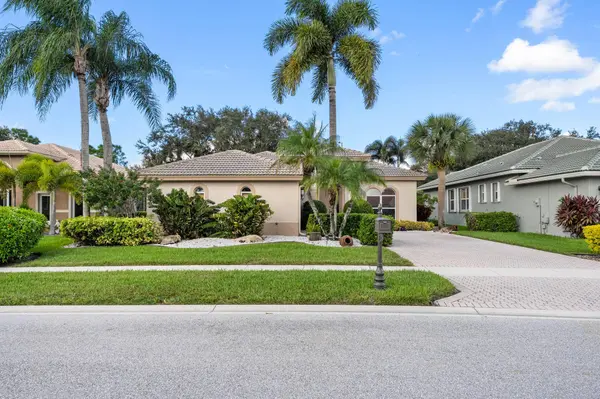
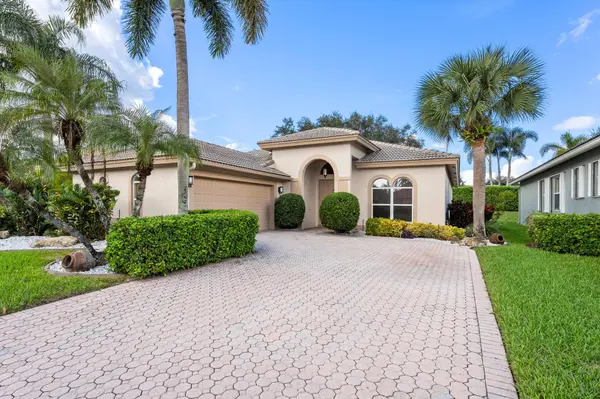
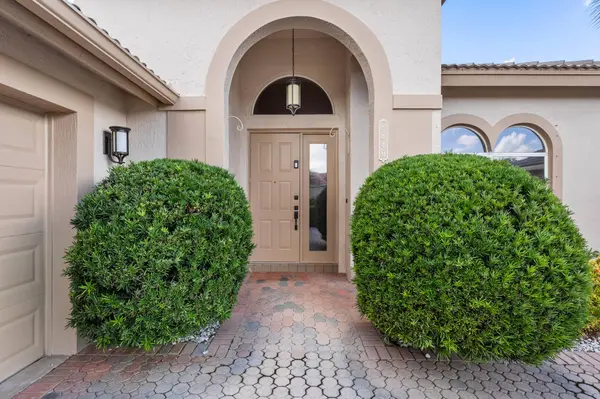
Style Mediterranean, Ranch
Bedrooms 3
Full Baths 2
Construction Status Resale
HOA Fees $147/mo
HOA Y/N Yes
Year Built 2001
Annual Tax Amount $6,191
Tax Year 2025
Lot Size 6,534 Sqft
Acres 0.15
Property Sub-Type Single Family Residence
Location
State FL
County Palm Beach
Community Home Owners Association, Gated, Property Manager On-Site, Street Lights, Sidewalks
Area 4710
Direction Take Florida's Tpke to Lake Worth Rd and head west to Lyons Rd. Turn south and follow to Venetian Isles Blvd. Go through the gate and make your first left onto Via Tuscany Dr. Turn left at the stop sign and follow; home will be 23 houses in on the left
Rooms
Main Level Bedrooms 3
Building
Lot Description Landscaped, Sprinklers Automatic, < 1/4 Acre
Dwelling Type House
Faces East
Story 1
Sewer Public Sewer
Water Public
Level or Stories One
New Construction No
Construction Status Resale
Interior
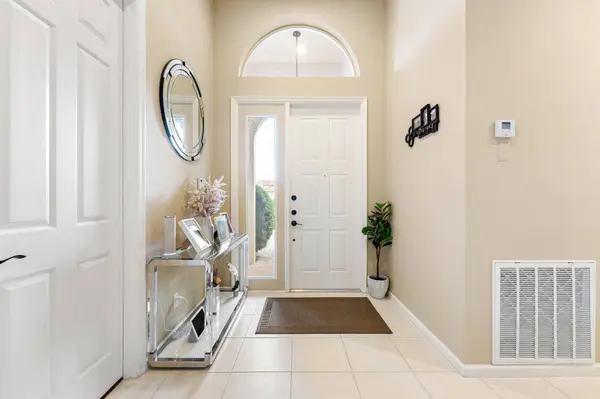
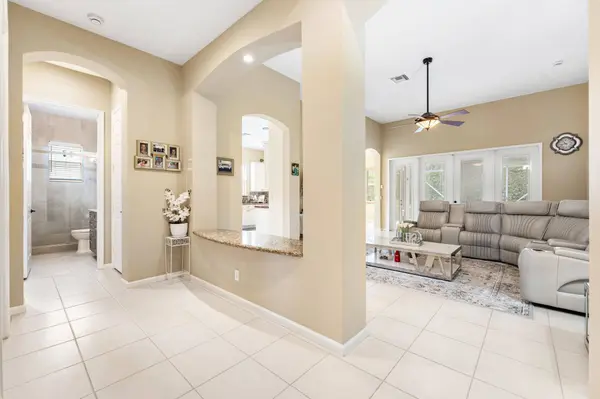
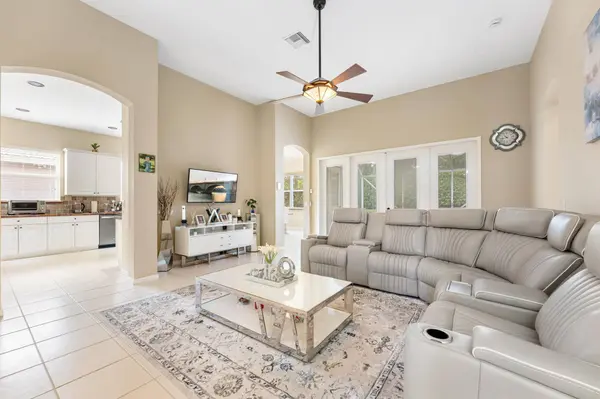
Interior Features Cathedral Ceiling(s), Dual Sinks, Entrance Foyer, Family/Dining Room, Kitchen/Dining Combo, Main Level Primary, Pantry, Separate Shower, Vaulted Ceiling(s), Walk-In Closet(s)
Heating Central, Electric
Cooling Central Air, Ceiling Fan(s), Electric
Flooring Ceramic Tile, Laminate
Furnishings Negotiable
Fireplace No
Appliance Dryer, Dishwasher, Electric Range, Electric Water Heater, Free-Standing Freezer, Disposal, Microwave, Refrigerator, Water Heater, Washer
Laundry Inside, Laundry Room, Laundry Tub, Sink
Exterior
Exterior Feature Lighting, Outdoor Living Area
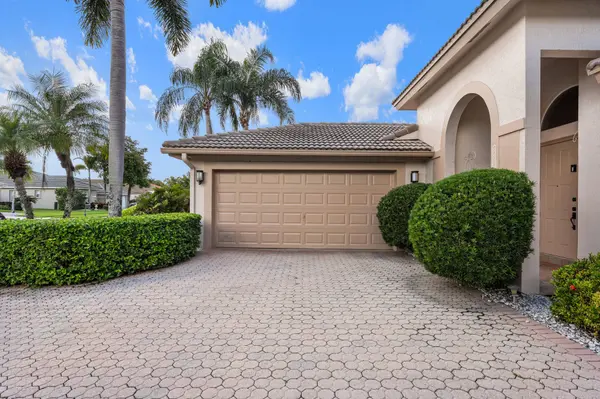
Parking Features Driveway, Detached, Garage, Garage Door Opener, Paver Block
Garage Spaces 2.0
Fence None
Pool Association
Community Features Home Owners Association, Gated, Property Manager On-Site, Street Lights, Sidewalks
Utilities Available Cable Available, Sewer Available, Water Available
Amenities Available Bocce Court, Billiard Room, Clubhouse, Fitness Center, Library, Management, Pickleball, Pool, Putting Green(s), Restaurant, Sauna, Spa/Hot Tub, Sidewalks, Tennis Court(s), Trail(s)
Waterfront Description None
Water Access Desc Public
Roof Type Tile
Street Surface Paved
Accessibility None
Porch Patio, Screened
Attached Garage false
Total Parking Spaces 6
Garage Yes
Private Pool No
Schools
Elementary Schools Sunset Palms
Middle Schools West Boynton
High Schools Park Vista
Others
Pets Allowed Yes
HOA Fee Include Cable TV,Maintenance Grounds,Recreation Facilities,Security,Internet
Senior Community Yes
Restrictions Buyer Approval Required,No Lease 2nd Year Owned,OK To Lease
Tax ID 00424517030000230
Security Features Gated with Guard,Gated Community,Key Card Entry,Security Guard
Acceptable Financing Cash, Conventional, FHA, VA Loan
Membership Fee Required false
Listing Terms Cash, Conventional, FHA, VA Loan
Special Listing Condition Standard
Pets Allowed Breed Restrictions, Yes
Virtual Tour https://www.propertypanorama.com/8840-Via-Tuscany-Drive-Boynton-Beach-FL-33472/unbranded
SIMILAR HOMES FOR SALE
Check for similar Single Family Homes in Boynton Beach,FL

Active
$400,000
7791 Bridlington DR, Boynton Beach, FL 33472
Listed by EXP Realty LLC3 Beds 4 Baths 2,556 SqFt
Active
$499,500
6623 Southport DR, Boynton Beach, FL 33472
Listed by RE/MAX Prestige Realty/WPB3 Beds 2 Baths 1,727 SqFt
Active Under Contract
$324,500
5430 Mirror Lakes BLVD, Boynton Beach, FL 33472
Listed by Realty 1002 Beds 2 Baths 1,232 SqFt
CONTACT